
Views
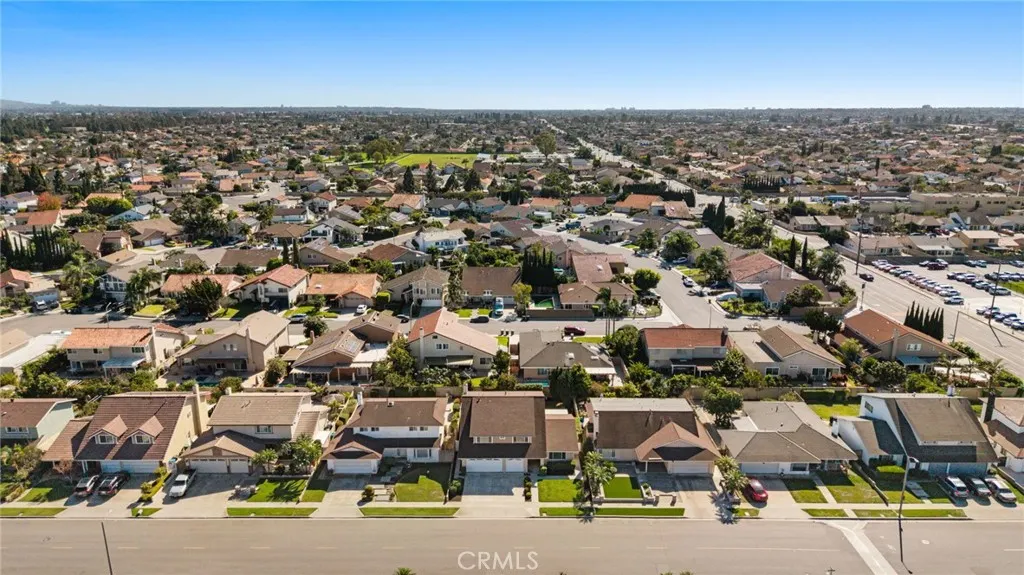
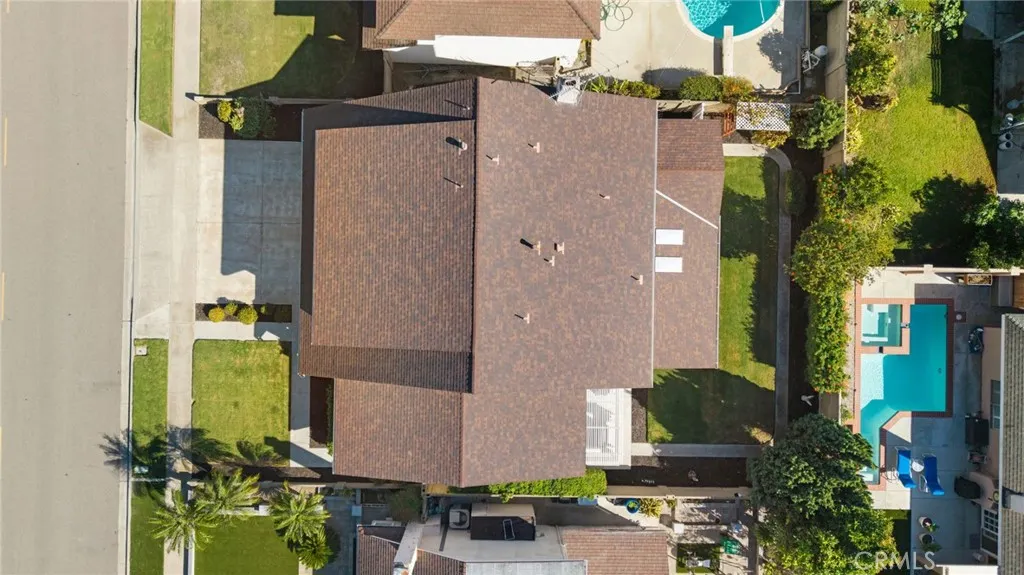
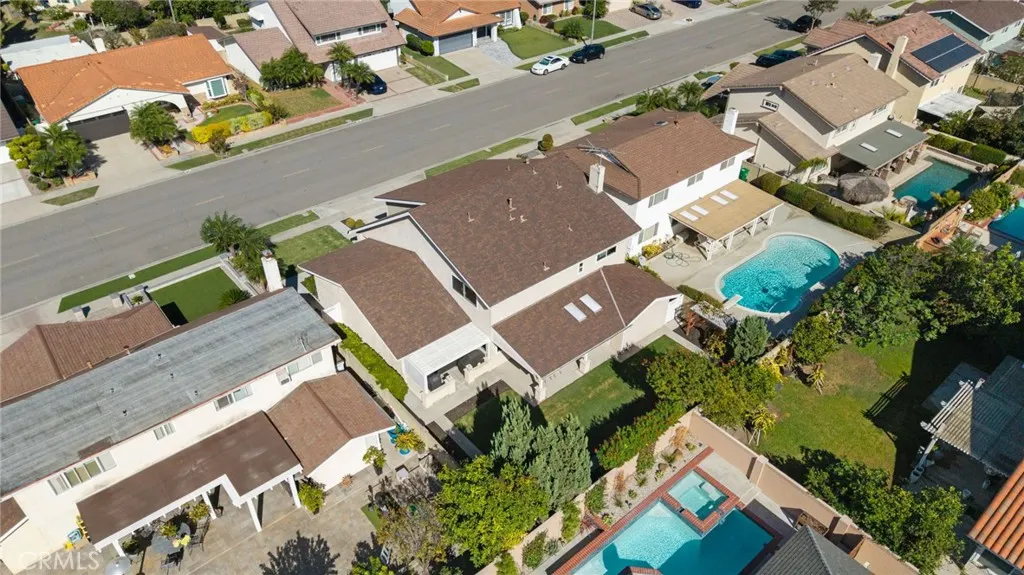
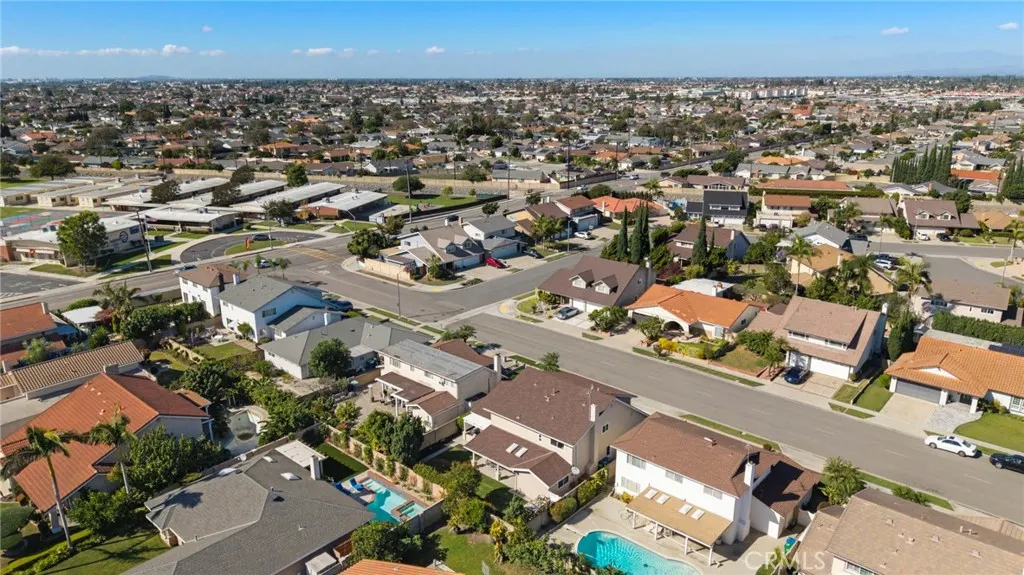
Address
9552 Westwood Drive, Westminster, CA
Price
$ 1,519,000
Property Attributes
- MLS#OC26226998
- TypeSingle Family
- Listing Status Active Under Contract
- CountyOrange
- CityWestminster
- Area S of Bolsa, E of Beach
- NeighborhoodWesthaven (WHAH)
- Zip92683
- Style
- Year Built1970
- Price$ 1,519,000
- Bedrooms4
- Full Bathrooms2
- Half Bathrooms1
- Sqr Footage2902
- Lot Size0.1377 Acres
Data Source:
California Regional MLS (CRMLS)
Property Description
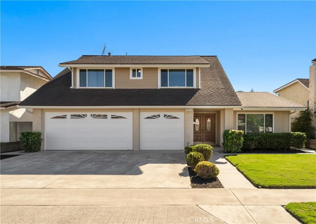
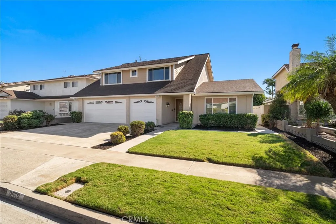
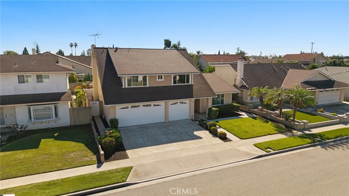
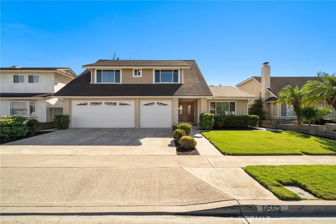
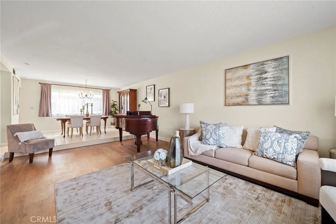
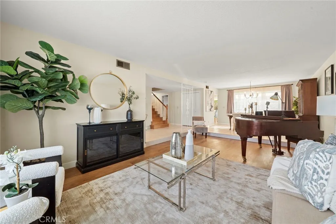
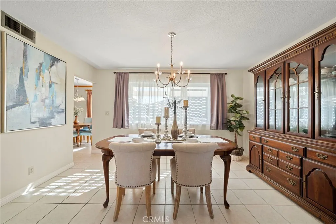
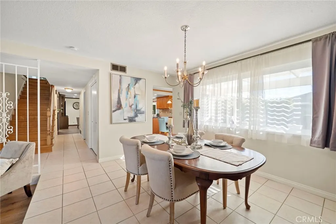
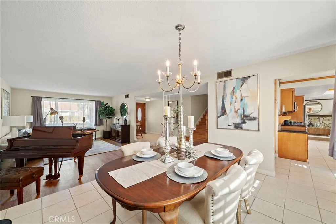
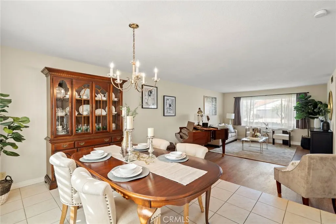
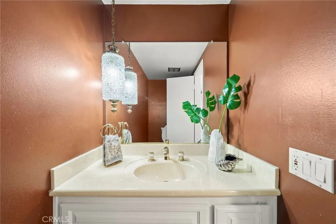
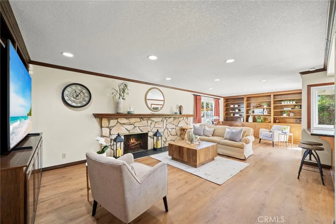
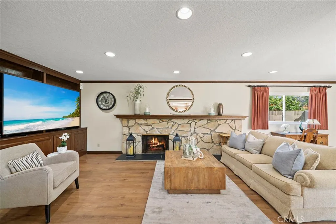
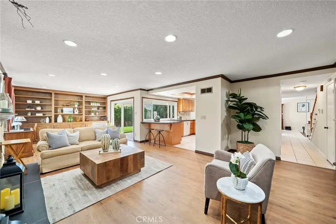
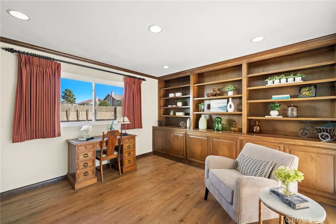
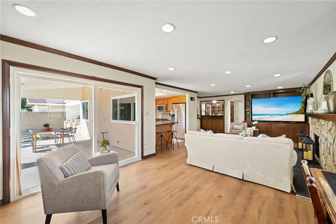
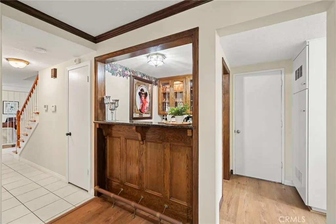
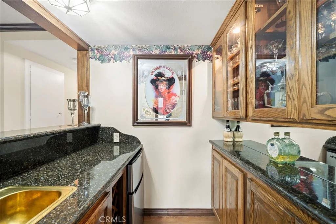
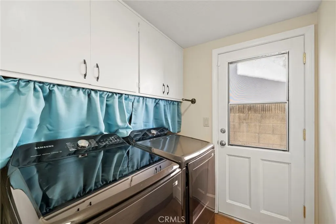
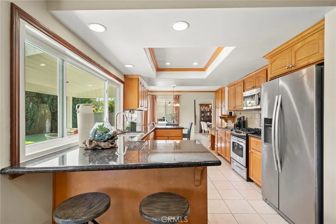
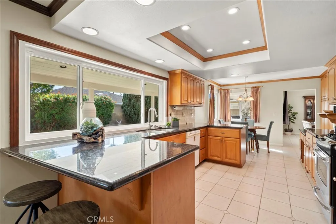
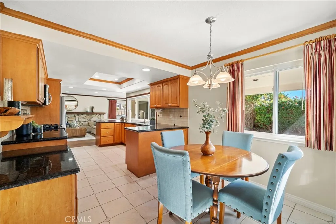
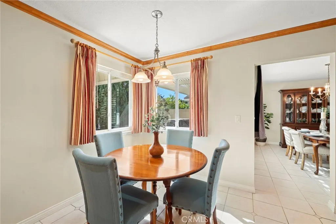
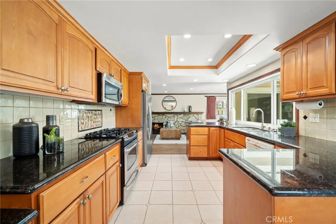
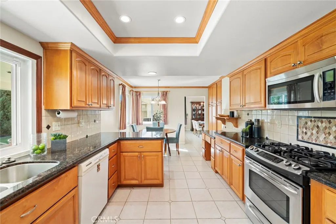
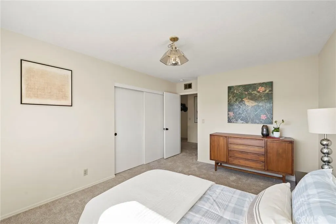
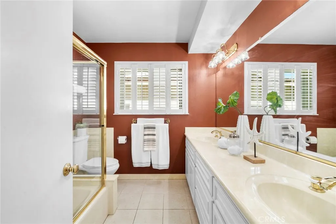
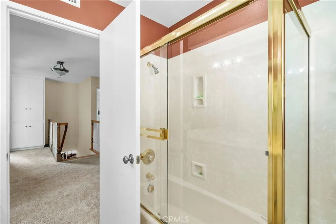
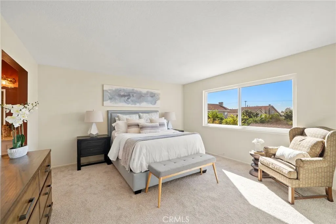
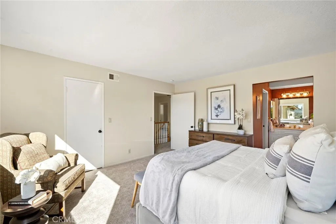
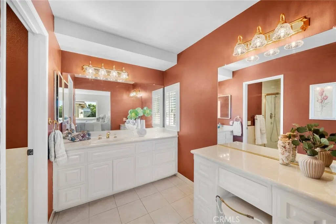
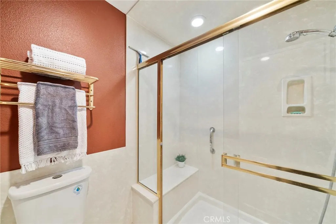
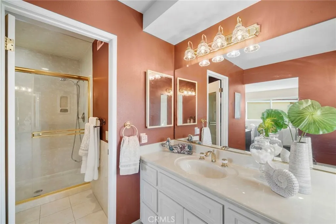
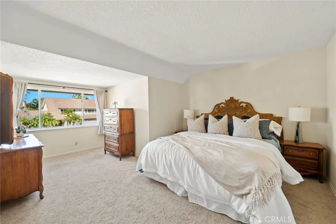
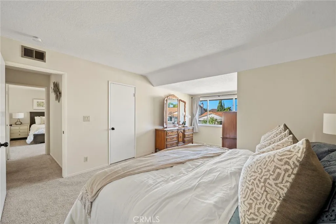
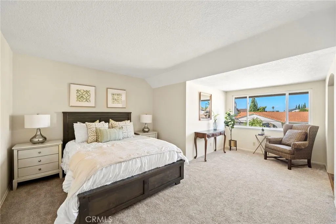
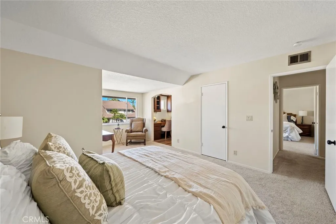
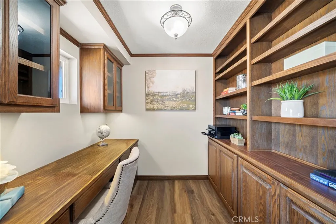
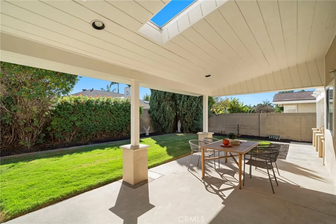
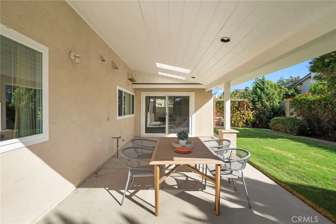
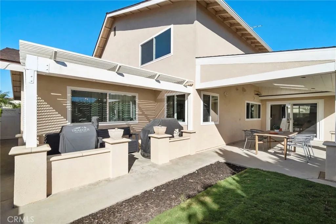
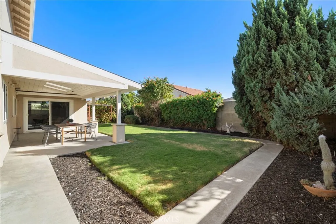
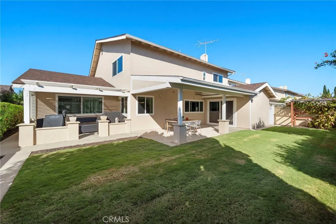
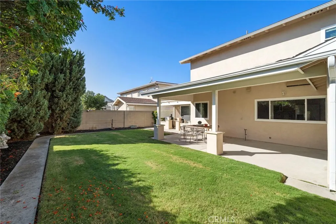
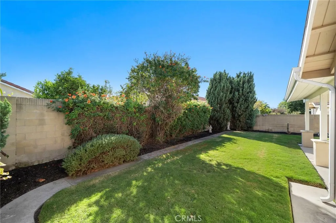
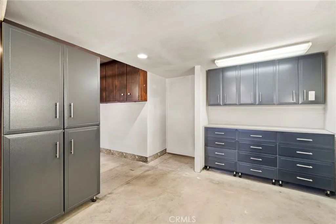
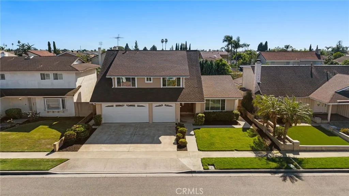
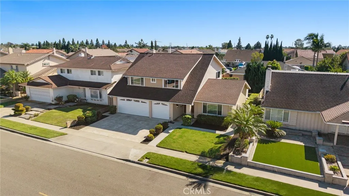
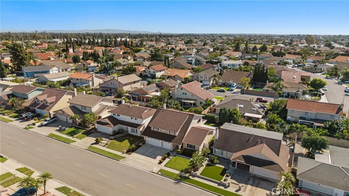
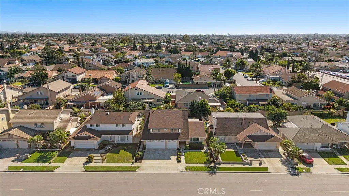
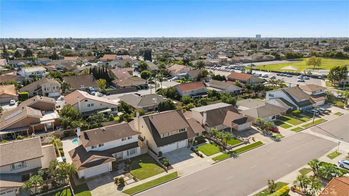
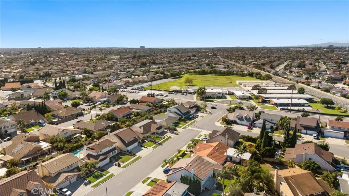
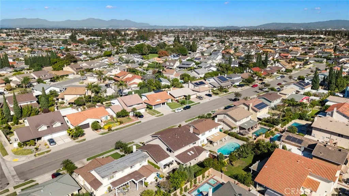
Stunning executive home located in the highly sought-after Westhaven community, just steps to Cloverdale Neighborhood Park, on the border of Fountain Valley, close to Mile Square Park, and within a top-ranked school zone. This beautifully maintained 4-bedroom, 2.5-bath residence with a 3-car garage offers 2,902 square feet of gracious, open living space and timeless appeal. Lovely curb appeal welcomes you with pristine professional landscaping. Double entry doors open to a formal foyer leading to an elegant step-down living room and a banquet-size formal dining room—perfect for hosting gatherings and special occasions. The home features dual-pane windows, smooth ceilings, crown molding, recessed lighting, a blend of tile and wood laminate flooring throughout the main level, and new carpet upstairs. The sunlit kitchen showcases a coffered ceiling with recessed lighting, granite countertops, rich natural wood cabinetry, a built-in desk, dishwasher, stainless gas range, built-in microwave, and both a breakfast bar and a charming eat-in breakfast nook. It is open to an extra large inviting family room with stone fireplace, wall-to-wall built in cabinetry and shelving, and a full-size entertainer's wet bar with glass display cabinetry and granite counters. Sliding glass doors lead to the private backyard featuring a large patio with full covering of shiplap wood, recessed lighting, and a skylight. It's the perfect venue for major outdoor dinner parties, surrounded by the lush lawn, and pristine landscaping, block wall fencing, and even a grapevine. The main level also includes a tastefully appointed half bath, a convenient inside laundry room, and direct access to the 3 car garage with tons of built-in storage cabinetry. Upstairs, you’ll be impressed by the exceptional bedroom sizes. The primary suite and two secondary bedrooms each offer bonus retreat areas perfect for reading nooks or homework spaces, along with walk-in closets, and one of the secondary bedrooms has an addition of an office with built-in desk, cabinetry, and shelving. The primary suite boasts an exceptionally large bathroom with a built-in sit-down vanity, and a walk-in shower with sitting bench, tile surround, and clear glass enclosure. The hall bath offering dual sinks and a tiled tub/shower combination. This fabulous home is Ideally located near shopping, dining, Little Saigon, freeway access, parks, and just a short drive to the beach.
| Elementary School | Middle School | High School |
|---|---|---|
| Marshall Elementary School | Fulton Middle School | La Quinta High School |
| Price History | |
|---|---|
| 10/28/2026 | Listed $1,519,000 |
General Features
| Living Area | 2902 |
|---|---|
| Sewer | Public Sewer |
| Heating | Central,Natural Gas |
| Cooling | None |
| Utilities | Cable Connected,Electricity Connected,Natural Gas Connected,Other,Sewer Connected,Water Connected |
| Roof | Composition |
| Appliances | Dishwasher,Gas Cooktop,Disposal,Gas Oven,Gas Range,Gas Water Heater,Microwave,Vented Exhaust Fan,Water Heater |
| Garage Spaces | 3 |
| Patio/Porch Features | Concrete,Covered,Deck,Open,Patio |
| Architectural Style | Mid-Century Modern |
| Pool Features | None |
| Security Features | Carbon Monoxide Detector(s),Smoke Detector(s) |
| Construction Materials | Drywall,Frame,Glass,Other,Concrete,Stucco |
| Year Built | 1970 |
| Electric | Standard |
| View | Neighborhood |
| Stories Count | 2 |
| Levels | Two |
| Property Subtype | Single Family Residence |
| Community Features | Biking,Curbs,Dog Park,Storm Drain(s),Street Lights,Suburban,Sidewalks,Park |
| Accessibility | Safe Emergency Egress from Home,Accessible Entrance |
| County | Orange |
| New Construction | false |
| Property Type | Residential |
| HOA | false |
| Attached Garage | true |
| Subdivision Name | Westhaven (WHAH) |
| Garage Y/N | true |
| Full Baths | 2 |
| Special Listing Conditions | Trust |
| Status | Active Under Contract |
| Directions | E/ Bushard, N/ Edinger |
| High School | La Quinta |
| City | Westminster |
| Disclosures | Death On Property < 3 yrs,Earthquake Insurance Available |
| Entry Location | 1 |
| Senior Community Y/N | false |
| High School District | Garden Grove Unified |
| Number Of Units Total | 1 |
| MLS Area | 67 - S of Bolsa, E of Beach |
| Lot Size Units | Square Feet |
| Lot Size Square Feet | 6000 |
| Listing Terms | Cash,Cash to New Loan,Conventional |
| Spa Features | None |
| Elementary School | Marshall |
| Property Attached Y/N | false |
| Land Lease Y/N | false |
| Middle/Junior High School | Fulton |
| Property Condition | Updated/Remodeled,Turnkey |
| Additional Parcels Y/N | false |
| Lease Considered Y/N | false |
| Structure Type | House |
| Living Area Units | Square Feet |
| Standard Status | Active Under Contract |
| Occupancy Type | Owner |
| Year Built Source | Assessor |
| Tax Lot | 27 |
| Property Sub Type Additional | Single Family Residence |
| PostalCity | WESTMINSTER |
Interior Features
| Interior Amenities | Wet Bar,Breakfast Bar,Built-in Features,Breakfast Area,Block Walls,Crown Molding,Coffered Ceiling(s),Separate/Formal Dining Room,Granite Counters,In-Law Floorplan,Open Floorplan,Pantry,Stone Counters,Recessed Lighting,Storage,Bar,All Bedrooms Up,Entrance Foyer,Primary Suite,Walk-In Closet(s) |
|---|---|
| Flooring | Carpet,Laminate,Wood |
| Fireplace Features | Family Room,Gas,Gas Starter |
| Total Stories | 2 |
| Common Walls | No Common Walls |
| Air Conditioning Y/N | false |
| Heating Y/N | true |
| Window Features | Double Pane Windows,Drapes,Plantation Shutters,Screens |
| Fireplace Y/N | true |
| Half Baths | 1 |
| Laundry Features | Inside,Laundry Room |
| Total Bedrooms | 4 |
| Entry Level | 1 |
| Main Level Bathrooms | 1 |
| LivingAreaSource | Assessor |
| Total Baths | 3 |
Exterior Features
| Fencing | Block,Fair Condition,Good Condition,Privacy,See Remarks |
|---|---|
| Parking Features | Concrete,Door-Multi,Direct Access,Driveway Level,Driveway,Garage Faces Front,Garage,Private,Storage |
| Lot Features | 0-1 Unit/Acre,Back Yard,Front Yard,Garden,Gentle Sloping,Sprinklers In Rear,Sprinklers In Front,Lawn,Landscaped,Level,Near Park,Near Public Transit,Rectangular Lot,Sprinkler System,Yard |
| Water Source | Public |
| Total Parking | 3 |
| Lot Size Area | 6000 |
| Foundation Details | Slab |
| Spa | false |
| Lot Size Acres | 0.1377 |
| Road Surface Type | Paved |
| Private Pool | false |
| Lot Size Source | Assessor |
| Door Features | Double Door Entry,Sliding Doors |
| Road Frontage Type | City Street |
Amenities
- Foreclosure
- Views
- Short Sale
- New Construction
- Adult 55+
- Lease To Own
- No HOA Fees
- Furnished
- Primary On Main
- Air Conditioning
- Seller Finance
- Green
- Fixer Upper
- Horse
- Golf
- Fireplace
- Deck
- Garage
- Basement
- Pool
Property vs Single Family Average in 92683
Price
Year Built
 Based on information from California Regional Multiple Listing Service, Inc. as of November 8, 2026 7:08 PM UTC This information is for your personal, non-commercial use and may not be used for any purpose other than to identify prospective properties you may be interested in purchasing. Display of MLS data is usually deemed reliable but is NOT guaranteed accurate by the MLS. Buyers are responsible for verifying the accuracy of all information and should investigate the data themselves or retain appropriate professionals. Information from sources other than the Listing Agent may have been included in the MLS data. Unless otherwise specified in writing, Broker/Agent has not and will not verify any information obtained from other sources. The Broker/Agent providing the information contained herein may or may not have been the Listing and/or Selling Agent.
 This information is deemed reliable but not guaranteed. You should rely on this information only to decide whether or not to further investigate a particular property. BEFORE MAKING ANY OTHER DECISION, YOU SHOULD PERSONALLY INVESTIGATE THE FACTS (e.g.square footage and lot size) with the assistance of an appropriate professional. You may use this information only to identify properties you may be interested in investigating further. All uses except for personal, non-commercial use in accordance with
 Last updated: November 8, 2026 7:11 PM UTC Property Information © 2026
 The information being provided by Conejo Simi Moorpark Association of REALTORS ® ("CSMAR") is for the visitor's personal, non-commercial use and may not be used for any purpose other than to identify prospective properties visitor may be interested in purchasing. Any information relating to a property referenced on this web site comes from the Internet Data Exchange ("IDX") program of CSMAR. This web site may reference real estate listing(s) held by a brokerage firm other than the broker and/or
 The MLS™ I-Tech ® All information deemed reliable but not guaranteed. All properties are subject to prior sale, change or withdrawal. Neither listing broker(s) or information provider(s) shall be responsible for any typographical errors, misinformation, misprints and shall be held totally harmless. Listing(s) information is provided for consumer's personal, non-commercial use and may not be used for any purpose other than to identify prospective properties consumers may be interested in
